Compliance Pre-Check
Before you spend a naira on drawings, check what the Lagos or Abuja rules say about your plot. The pre-check reads your plot size and location and tells you the setbacks, coverage limits and documentation you should expect before approval.
- Open the checker and enter your plot width, depth and area (LGA / district).
- Run the check. You get a plain-English report: setbacks, maximum coverage, storey limits, and the approval documents typically requested.
- Download the PDF pre-check report - it includes a satellite view of your area and is a good first document to show your family, your omo-onile negotiator, or your architect.

Design Lab
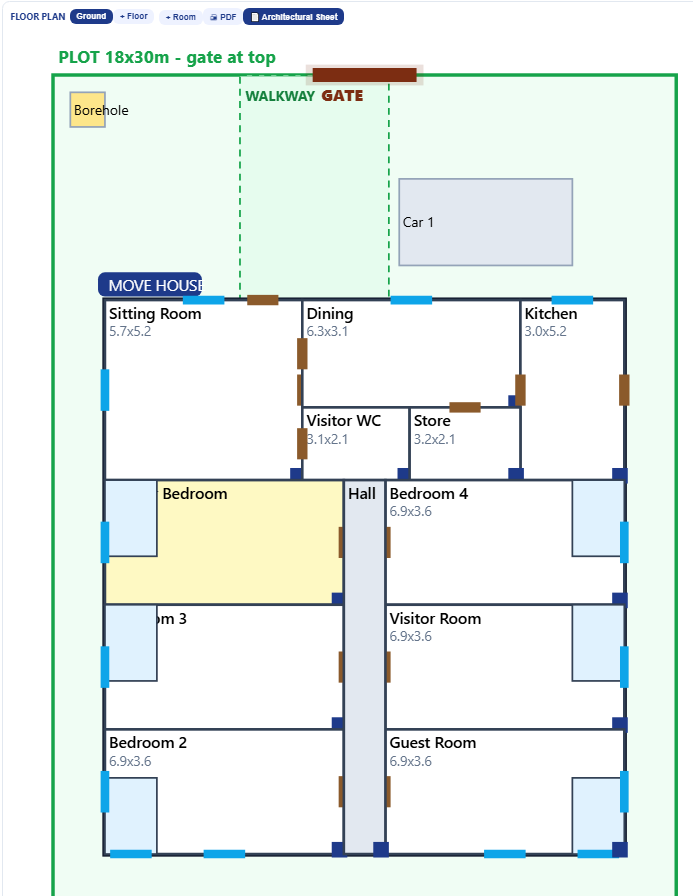
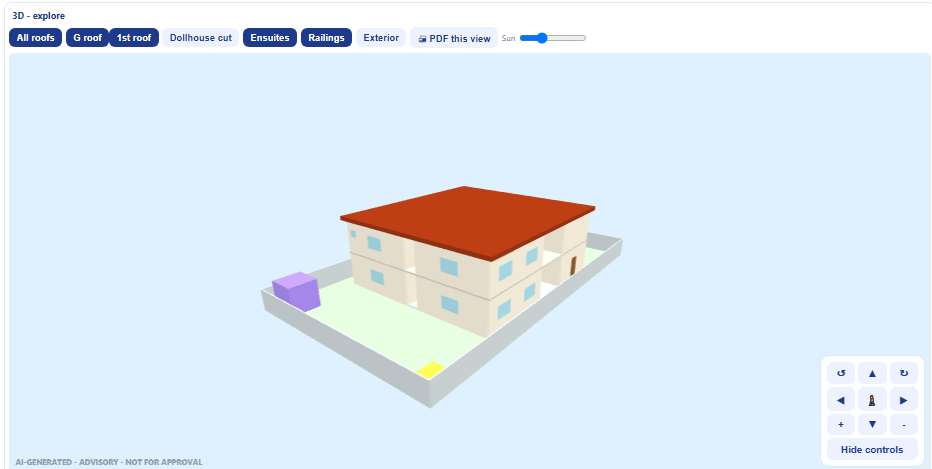
The Design Lab turns your answers into a real floor plan with a 3D model you can walk inside - in seconds. It is the fast way to explore what fits on your land.
- Enter your land size and soil, choose bedrooms, ensuite level, kitchen size and extra rooms, then press Generate.
- Don't like the first plan? Press New variation - every press is a different valid design.
- Edit directly on the plan: drag rooms, drag corners to resize, double-click to type an exact size, right-click a room to rename, delete or add a balcony. Drag the brown door or blue window along a wall to move it.
- The staircase is generated for you - drag or resize it and every floor follows.
- In the 3D panel: drag to rotate, wheel to zoom, click a room for details. Walk mode lets you move inside the house and climb the stairs.
- Watch the Invariant Gate and Architectural Rules panels - they check your edits live (rooms inside the footprint, no overlaps, every habitable room on an external wall, septic-to-borehole distance, and more).
Design Professional
Design Professional is the Lab's big brother, built with input from practising architects. Same instant engine - but it asks the questions a professional would ask, generates three scored alternatives, and produces a full drawing set.
The 6-step brief
| Step | What you enter |
|---|---|
| 1 - Project | Project name, client, location, purpose and revision - all printed automatically on every drawing's title block. |
| 2 - Plot & planning rules | Plot size, soil, your own front/rear/side setbacks (or leave 0 for auto) and max coverage %. A live readout shows your exact buildable area. |
| 3 - Building | Bungalow or duplex, bedrooms, ensuites, kitchen size, and a privacy preset (maximum privacy, balanced, open-plan, rental efficiency). |
| 4 - Rooms | Everything from visitor room to home office, guest room, library, prayer room, gym, cinema, maid's room, pantry and ante room. |
| 5 - Site & parking | Car parks, BQ, gatehouse, gen house, borehole. |
| 6 - Style & budget | Finish tier and budget - the engine warns you if the design exceeds what your budget can build. |
Three alternatives, scored
Every Generate produces three options: Space-Efficient, Balanced Comfort and Premium. Each card shows floor area, coverage, ensuites, and scores for natural light, ventilation, privacy and efficiency, plus how many of the 22 architectural rules it passes. Tap a card to load that design and keep editing.

The drawing set
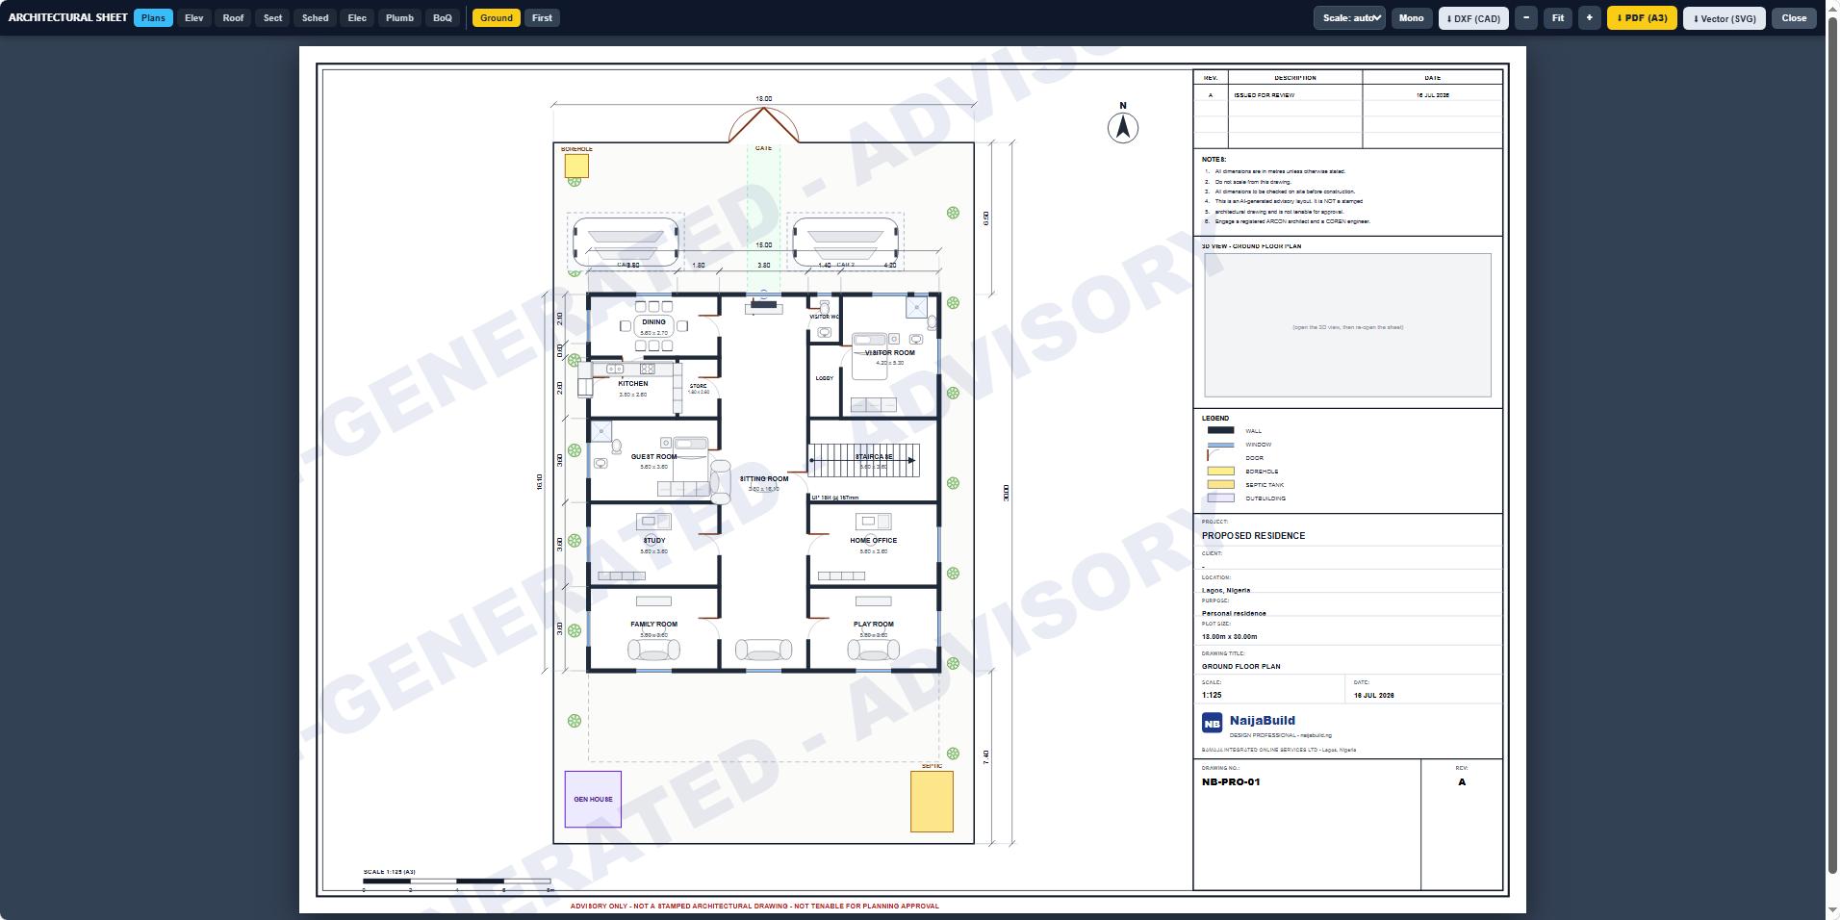
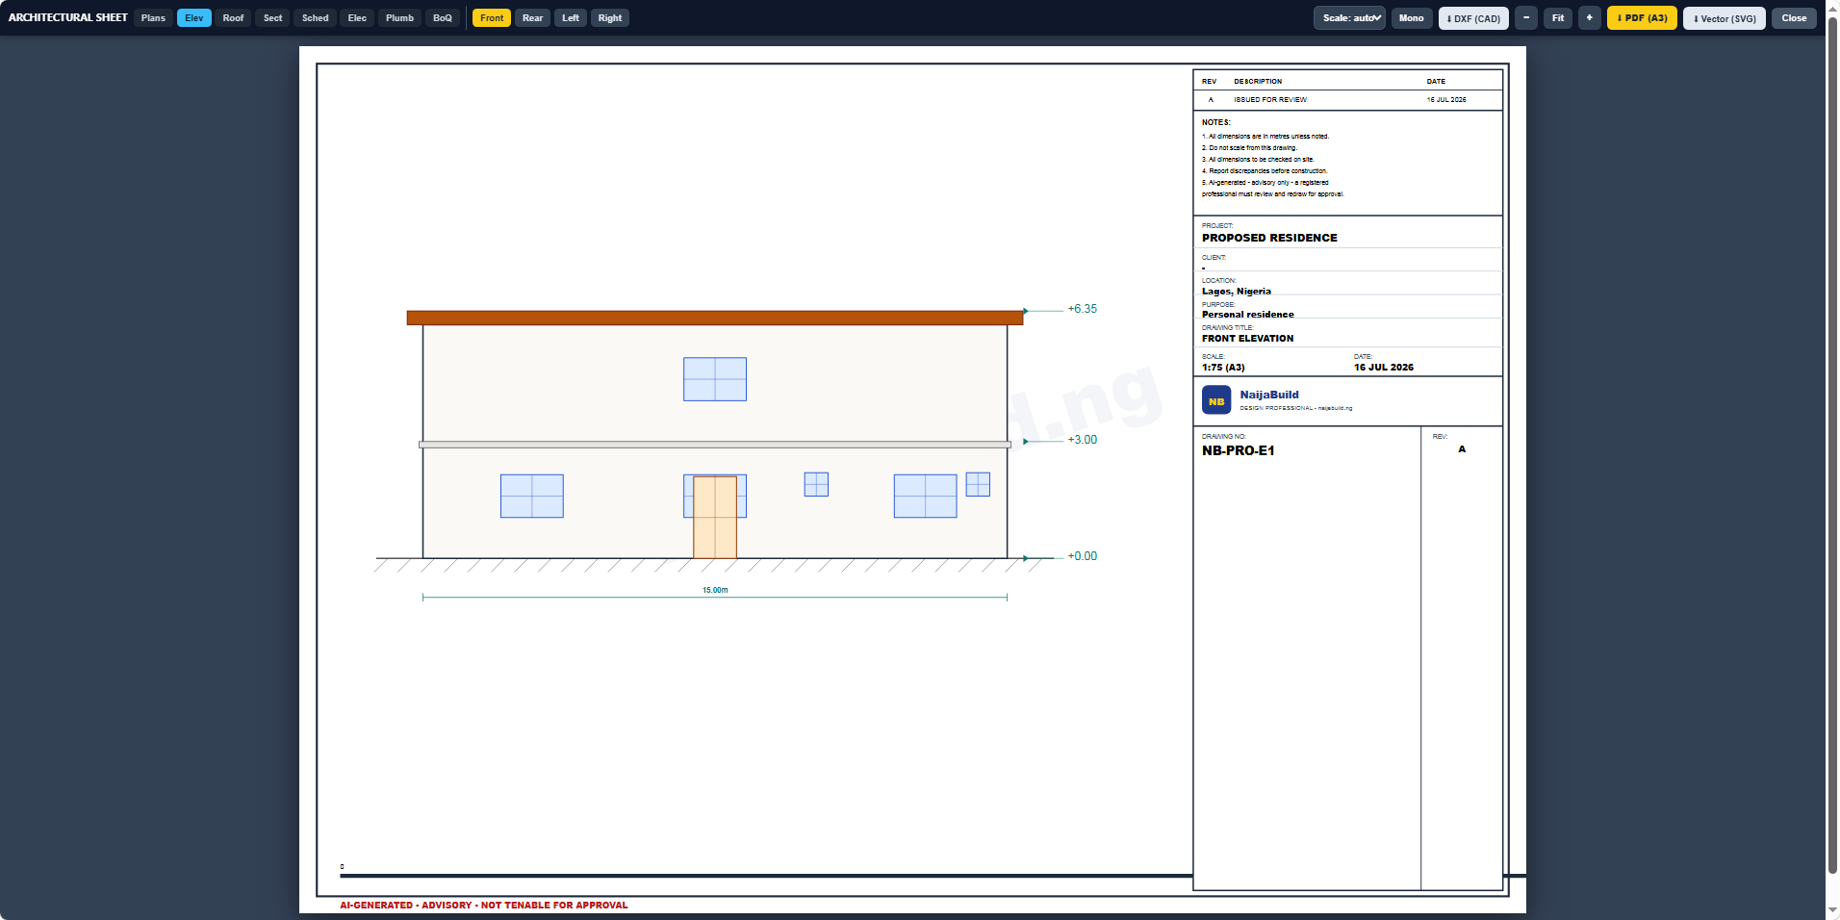
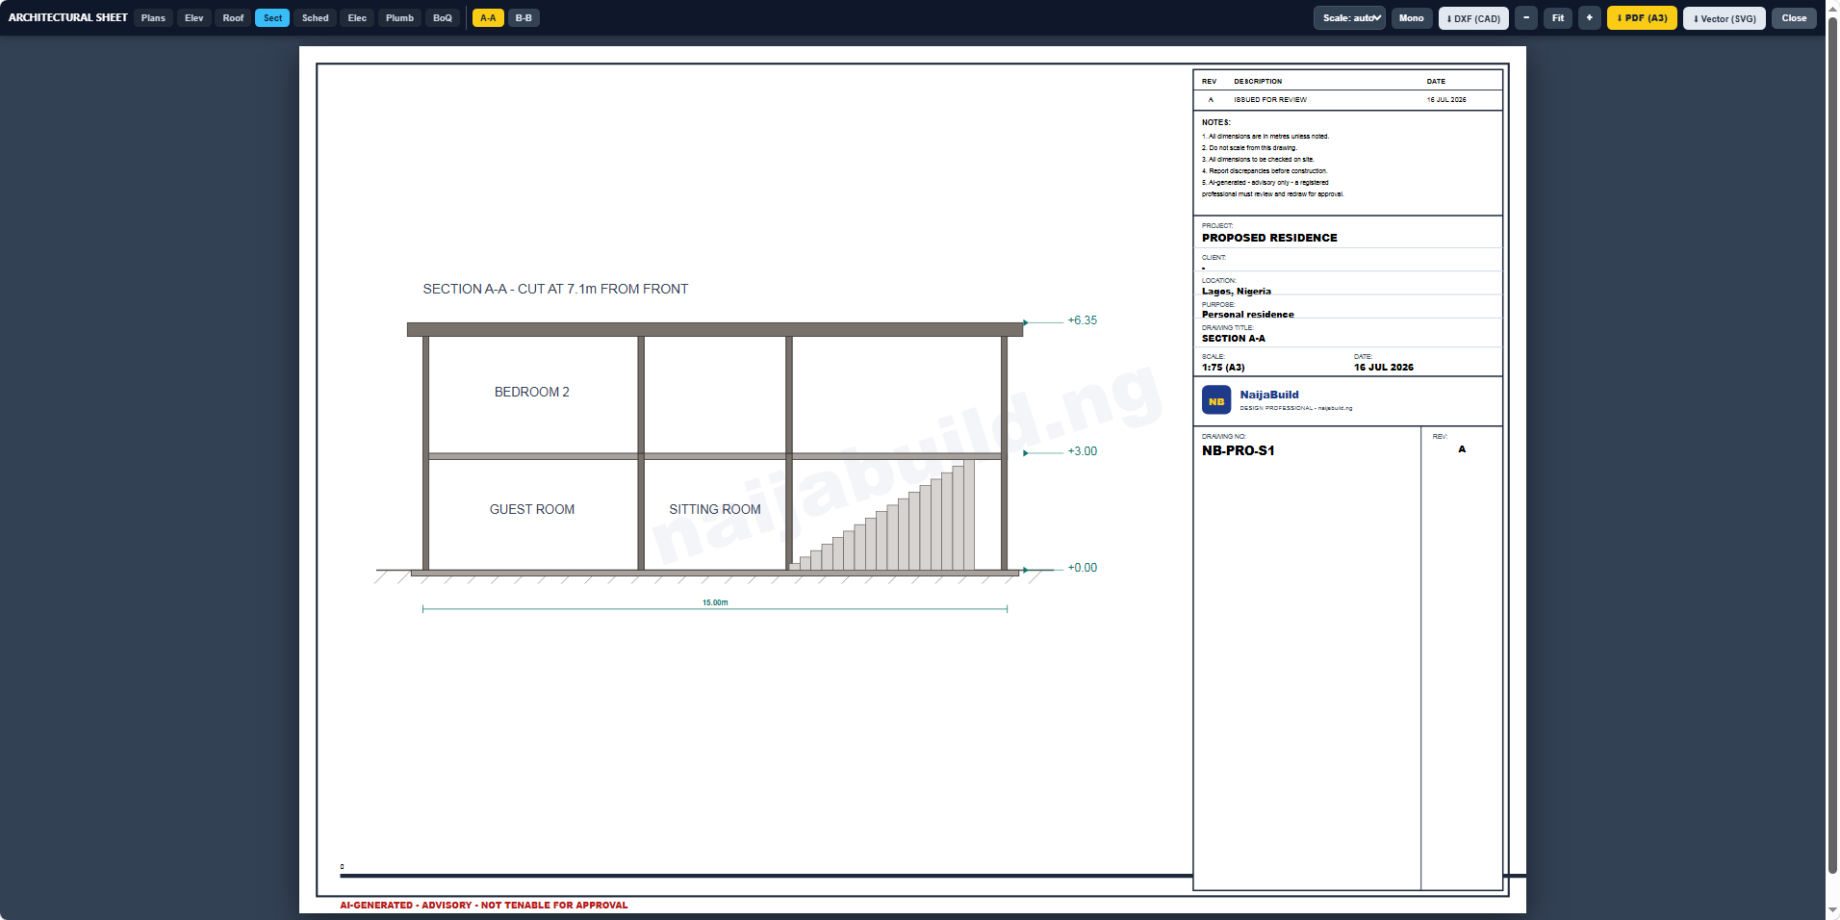
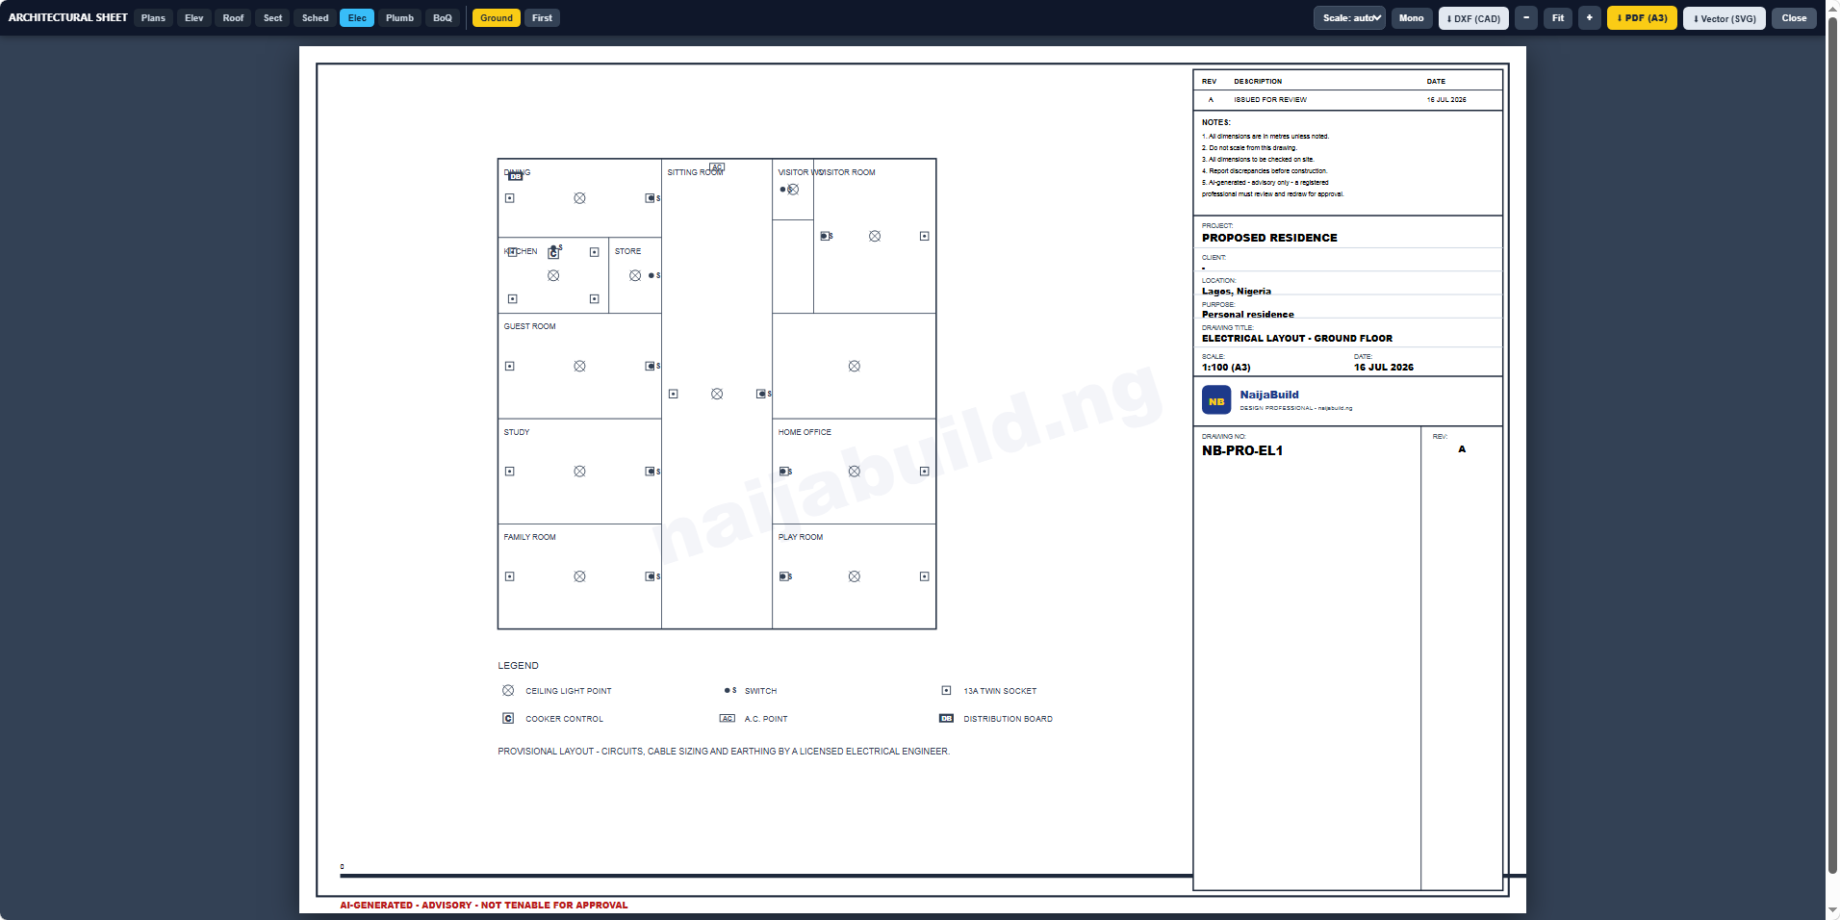
Press Architectural Sheet and use the mode bar at the top. From one design you get up to 14 titled A3 drawings:
| Mode | Drawings |
|---|---|
| Plans | Ground / first floor plans with poche walls, doors, windows, furniture, dimensions, north point and legend. |
| Elev | Front, rear, left and right elevations with real window/door positions and level markers. |
| Roof | Roof plan with falls and rainwater outlets. |
| Sect | Sections A-A and B-B, cut through the staircase with the true riser profile. |
| Sched | Door and window schedules with counted quantities. |
| Elec | Per-floor electrical layout: lights, switches, sockets, cooker point, AC points, DB - with legend. |
| Plumb | Per-floor plumbing and drainage: wet areas, soil stacks, inspection chambers routed to your actual septic position. |
| BoQ | Measured quantities and an elemental cost plan that matches the on-screen estimate. |
Exports: PDF, SVG and DXF
| Format | What it's for |
|---|---|
| PDF (A3) | Print-ready sheet. Floor plans include a second page with the room schedule. |
| Vector SVG | A true vector file - infinite zoom, opens in browsers and design tools. |
| DXF (CAD) | Opens directly in AutoCAD, LibreCAD, DraftSight and every serious CAD tool - in real metres, on proper layers (WALLS, DOORS, WINDOWS, TEXT, SITE...). This is the file your architect actually wants. |
Credits
The Design Lab and Design Professional are unlocked with credits on your NaijaBuild account. Your balance shows in the gold pill at the top right. For current packages and launch pricing, see the home page.
Advisory drawings & professional review
What NaijaBuild gives you is a massive head start: a tested layout, a full drawing set, and CAD files a professional can open and refine instead of starting from a blank page - saving you weeks of back-and-forth.
Need further architectural planning services or a more detailed design?
Studio Elementals Architecture
Phone / WhatsApp: +234 802 500 9711
Instagram: @studio_elementals
Bring your NaijaBuild DXF and PDF set - it makes the professional's job faster and your bill smaller.
Frequently asked questions
Can I submit these drawings for planning approval?
No. They are advisory. A registered architect must produce and stamp the approval set - but they can start from your NaijaBuild DXF instead of a blank page.
Does it work on my phone?
Yes - the whole platform is built mobile-first and tested on Nigerian networks. The 3D view and sheet exports work best on a recent phone or any laptop.
Why are there three design options?
Architecture is trade-offs. Space-Efficient maximises usable area, Balanced Comfort optimises light, ventilation and privacy, Premium prioritises size and ensuites. The scores let you compare honestly.
What are the rule checks?
22 live architectural rules - from "every habitable room has an external window" to "the visitor's WC must not open into the dining" and "coverage within your maximum %". Each shows pass/fail as you edit.
Is my design saved?
Every design is reproducible from its seed number (shown above the plan). Note the seed and your inputs and you can regenerate the identical design any time. Save your PDFs/DXFs for your records.
The estimate looks wide - why a range?
Construction prices in Nigeria move with materials and location. The range reflects your finish tier at current typical rates; the BoQ sheet breaks it into elements. A quantity surveyor prices the final design.